Back to Inventory
Architectural Layout
Workforce Housing
The Hays
Texas
Bedrooms6 Beds
Bathrooms6 Baths
Square Feet1,216 sqft
Photo 1 of 8
Floor Plan
Exact room dimensions and layout for The Hays. Custom options, flip options, and site setup details available upon request.
About The Hays
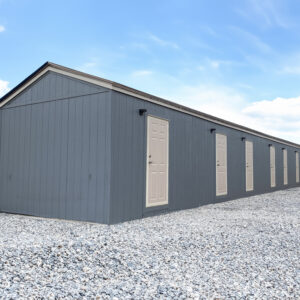
The Hays is an oil field home designed for comfort and functionality. This 6 bedroom, 6 bathroom layout packs efficiency into 1,216 sq. ft. without sacrificing style. Perfect for workforce housing or large families, With smart design that maximizes space, modern finishes, and the flexibility to meet everyday living needs, The Hays is proof that practicality and value can go hand in hand.
Key Home Features
Open Concept Floor Plan
Energy Star Insulation Package
Custom Cabinetry & Storage
Spacious Master Suite
Turnkey Delivery & Setup Available
Request More Information
About: The Hays
Contact the office directly for immediate assistance.
Manufactured Housing Consultants New Braunfels