The Longhorn
Texas

Interactive 3D Virtual Tour
Source 3D Virtual Tour Connected
This The Longhorn listing includes an interactive 3D tour on the source site. (Source CID reference: cid:frame-...).
Use your mouse or touchscreen to navigate through The Longhorn. Click and drag to look around, or tap floor targets to walk through each room.
About The Longhorn
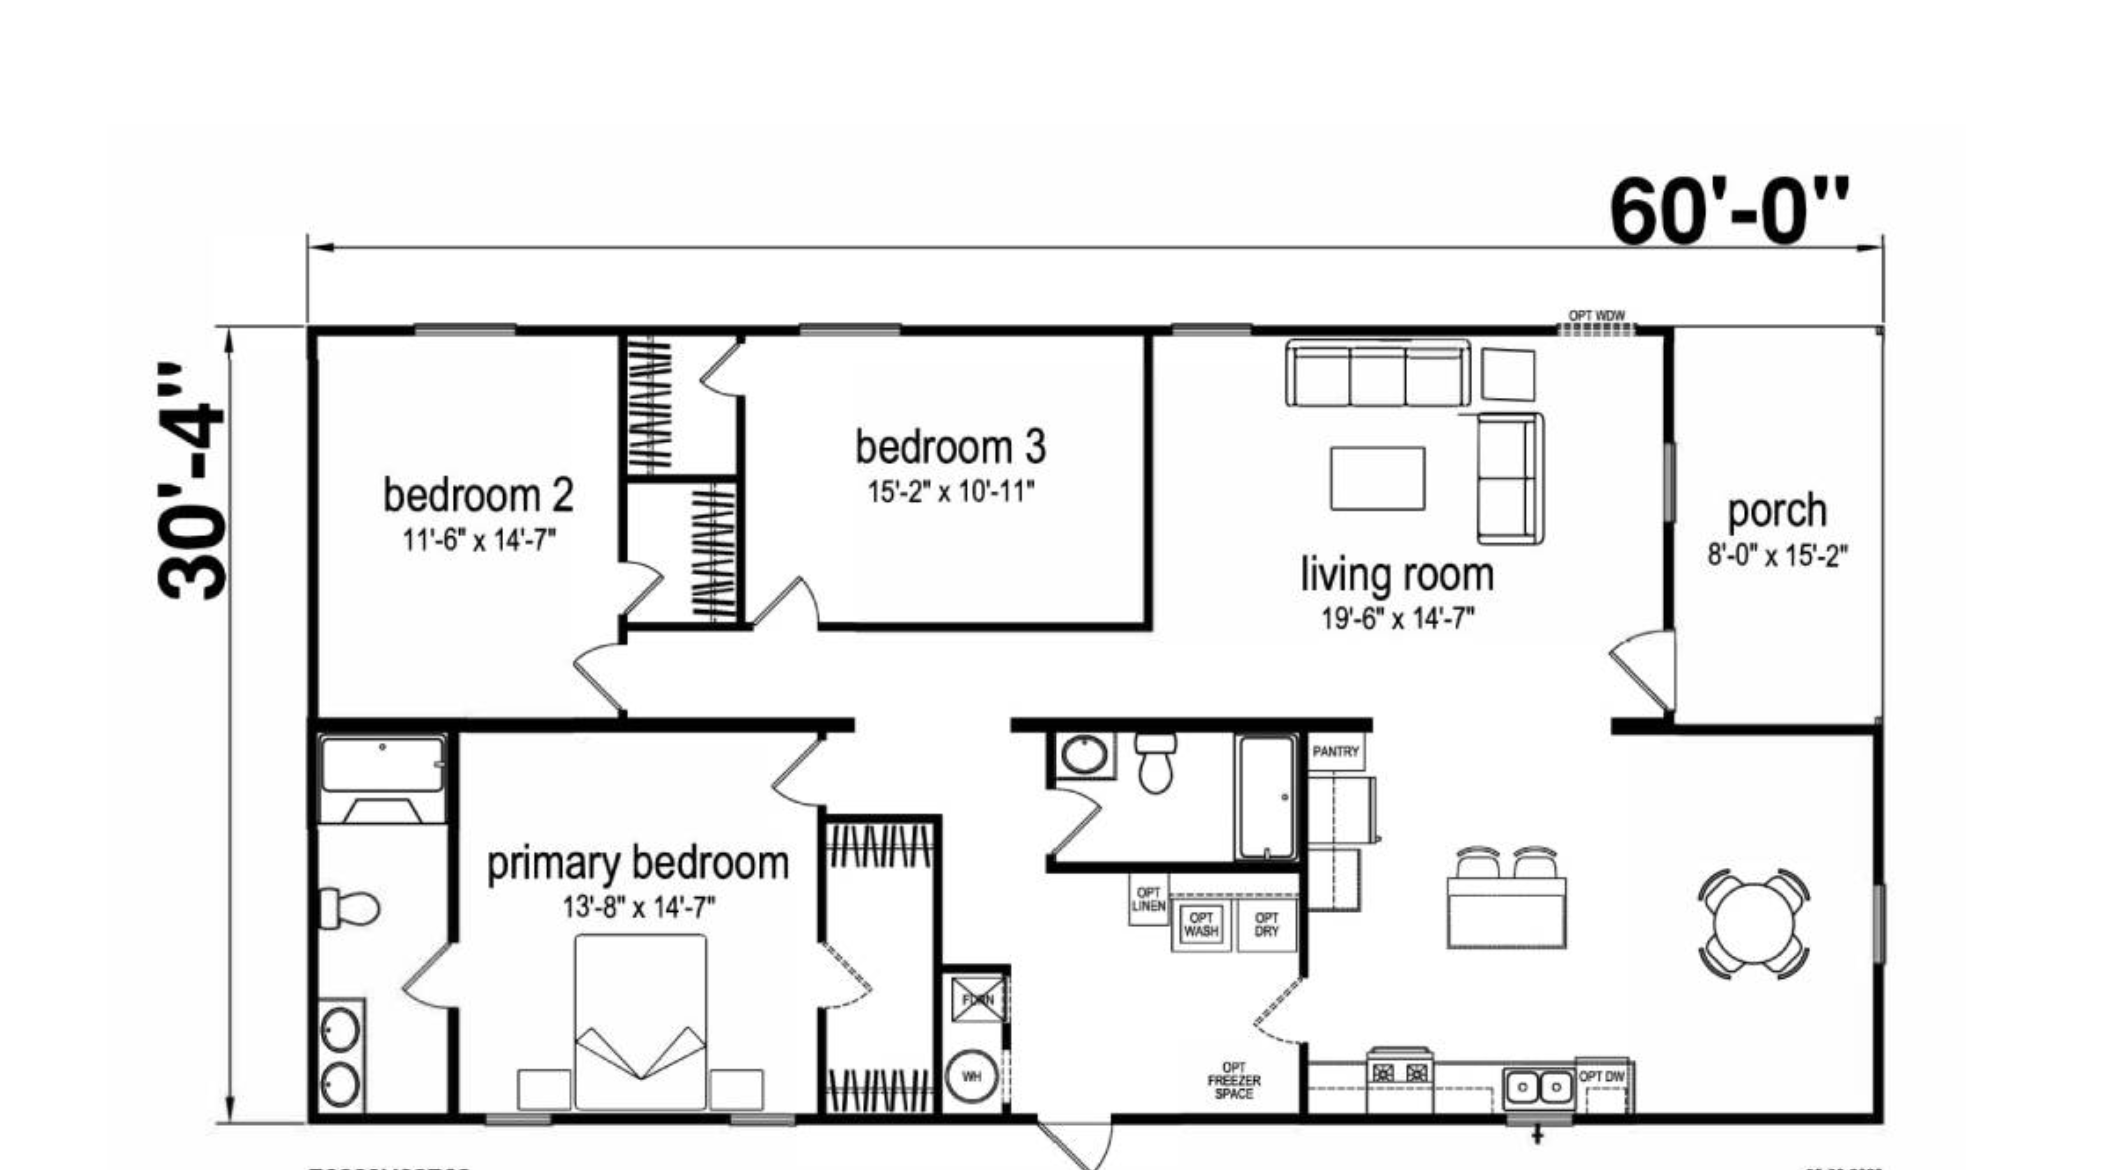
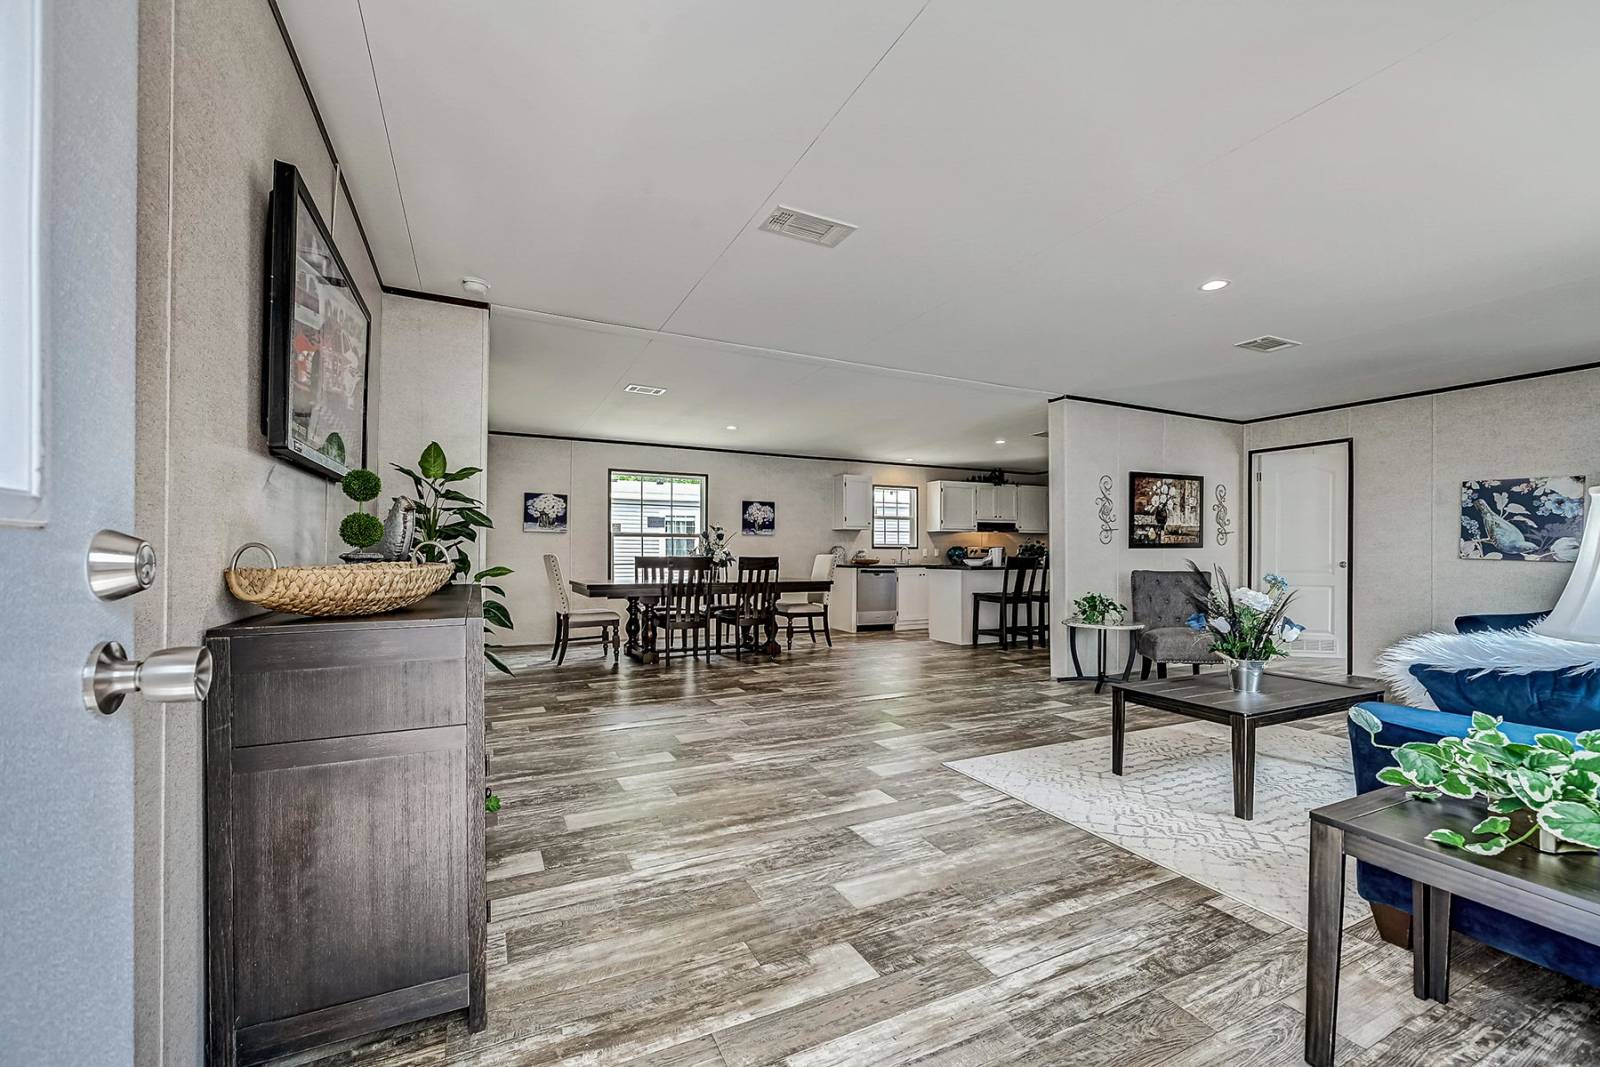
The Longhorn offers the space and comfort you've been looking for, with its open space and bold look. With 4 bedrooms and 3 bathrooms, this home is designed to fit large families or anyone who loves extra room to spread out. The open-concept layout connects the living room, dining area, and kitchen for effortless entertaining, while thoughtful details throughout make daily living more comfortable. The master suite features a private bathroom retreat, and with three additional bedrooms plus two full baths, everyone in the family gets the space they need. The Longhorn combines modern design, practical features, and lasting value, a true Texas-sized home.
Key Home Features
Request More Information
About: The Longhorn
Contact the office directly for immediate assistance.
Manufactured Housing Consultants New Braunfels