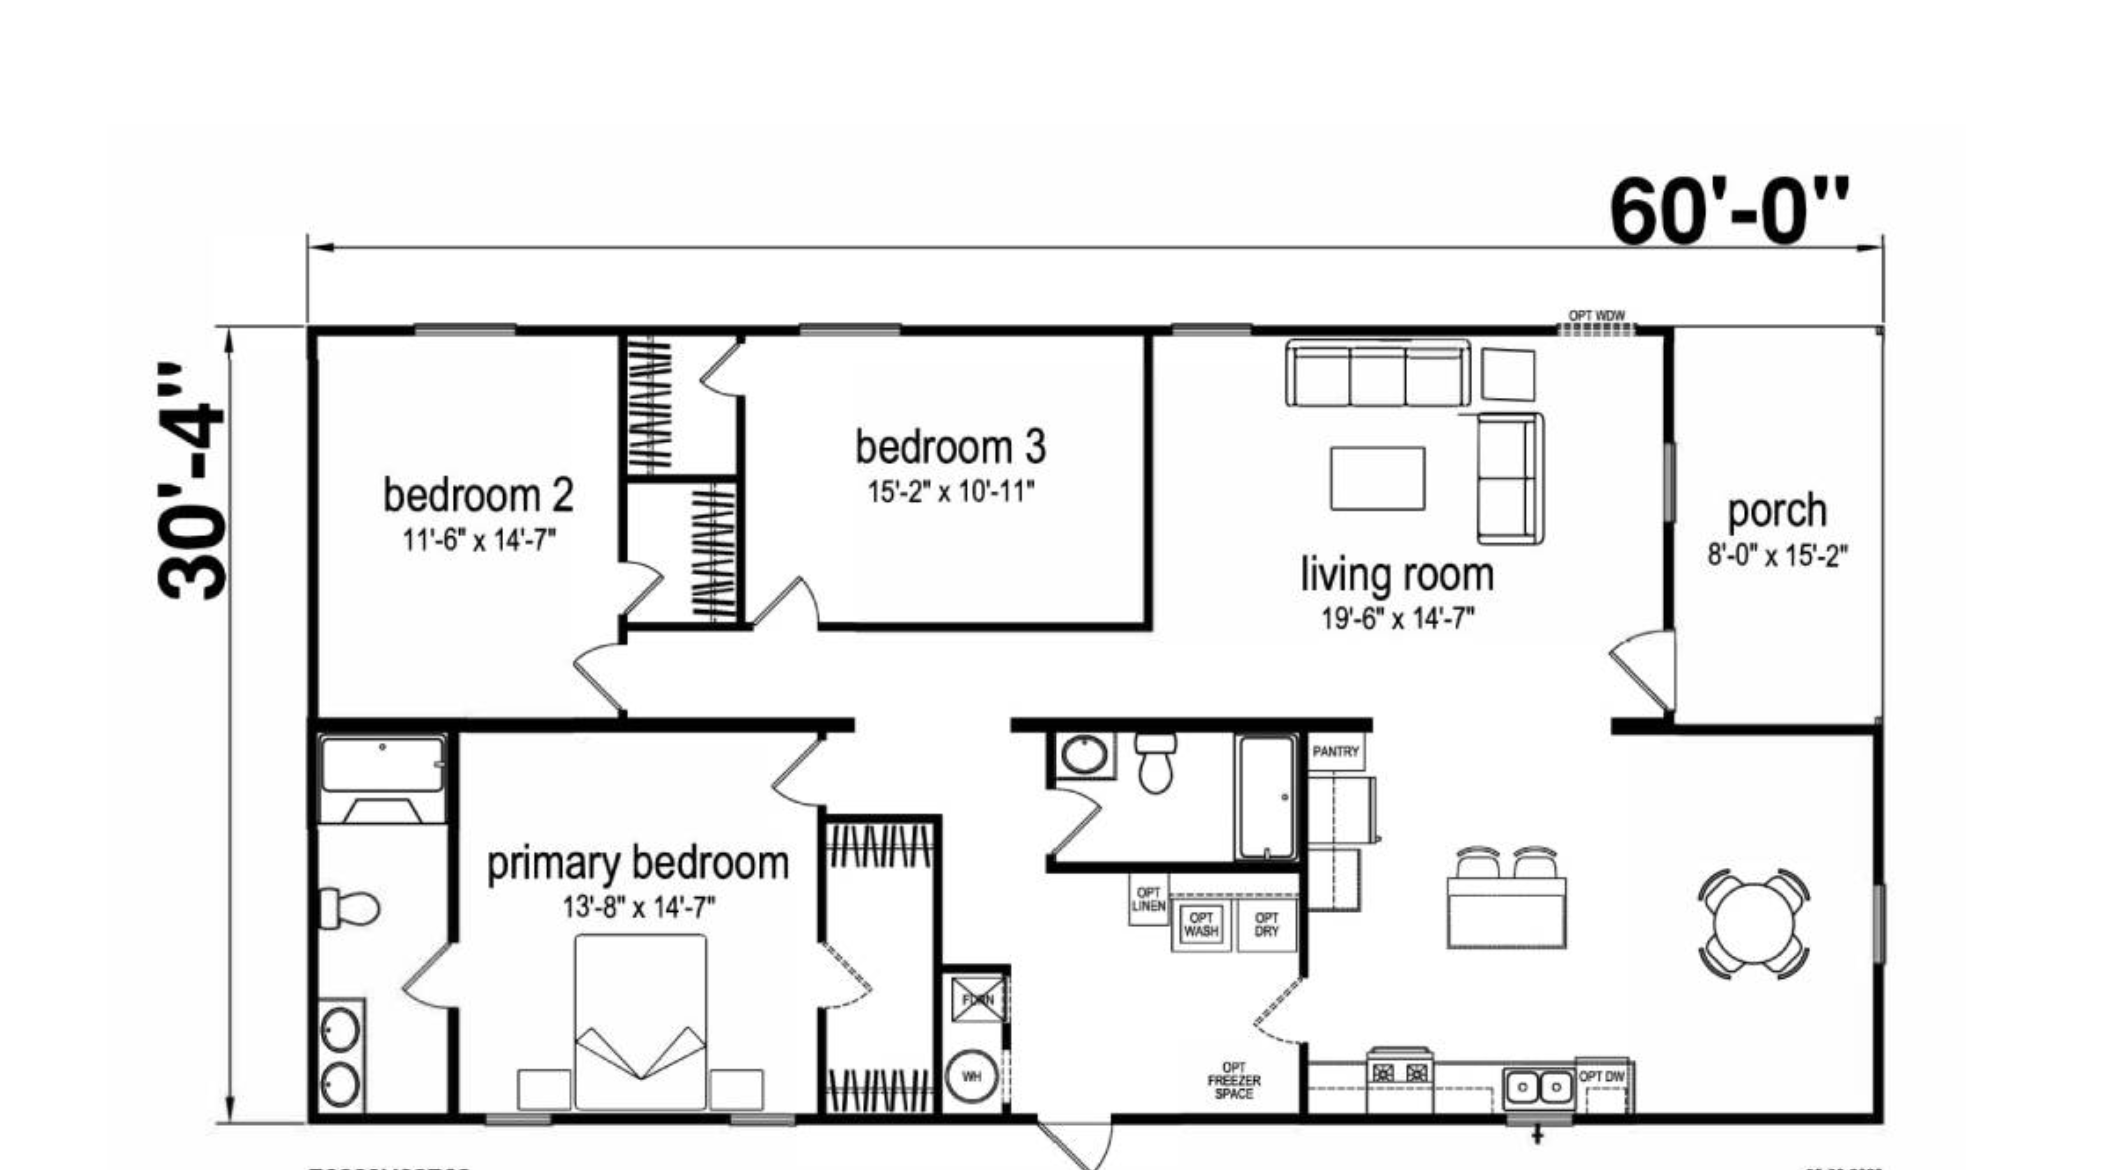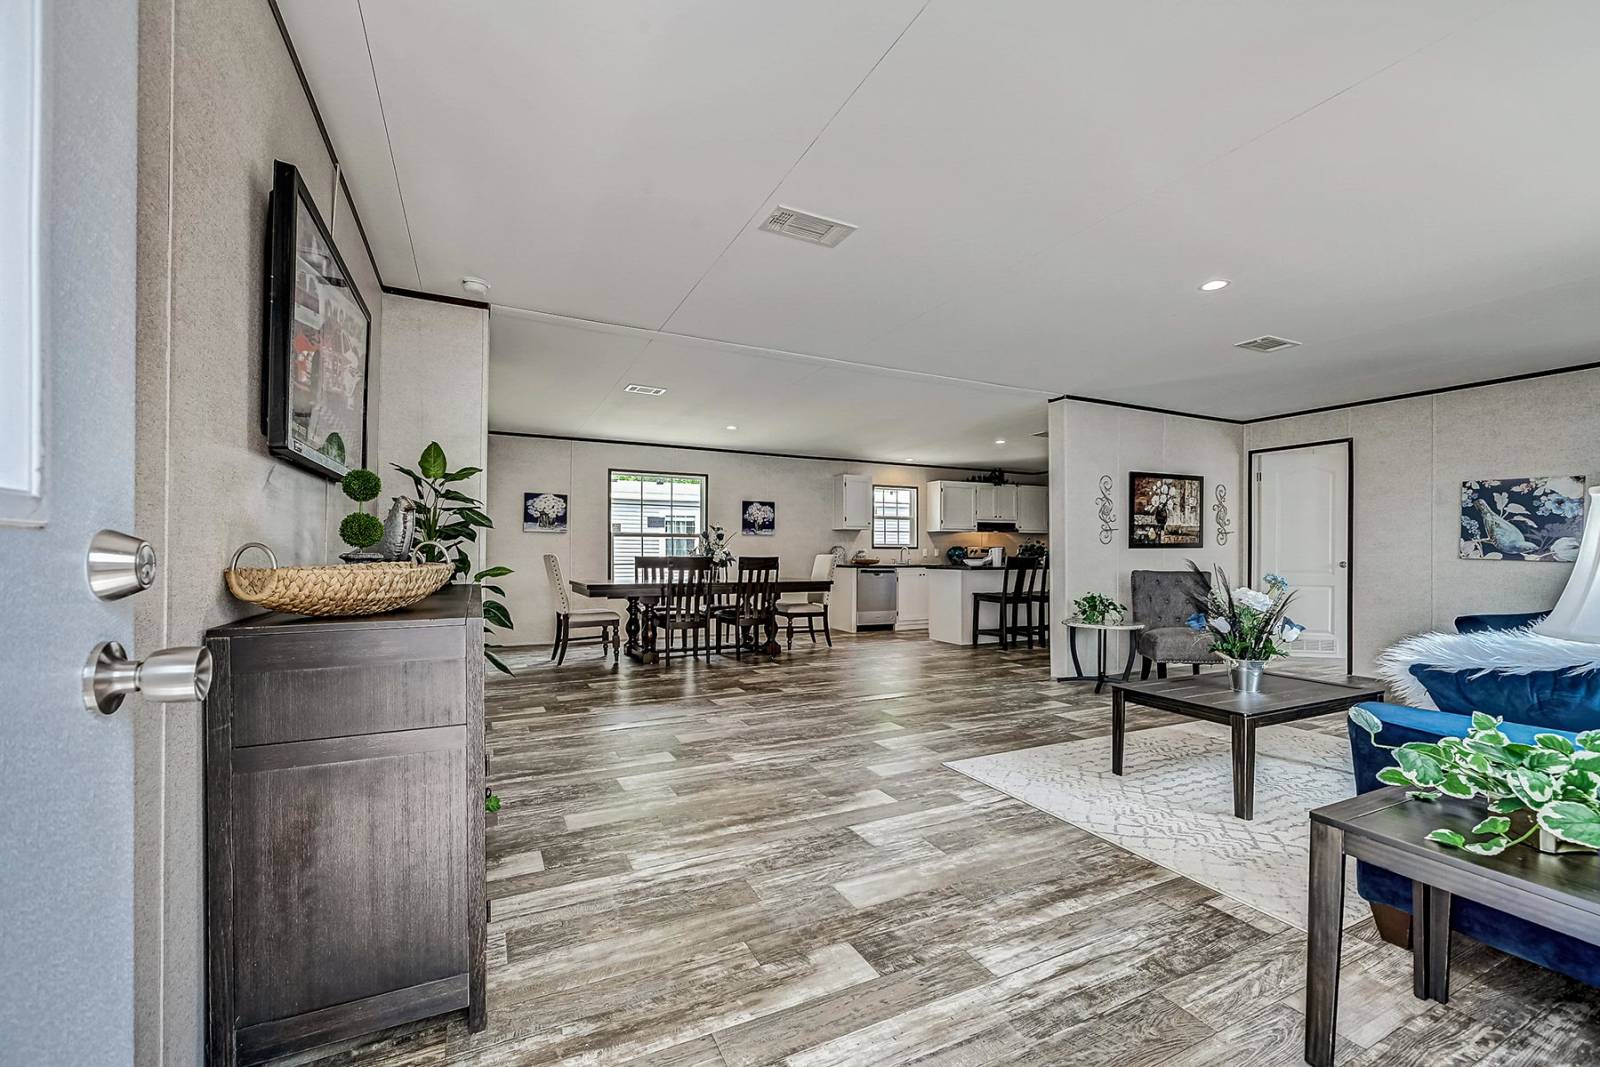
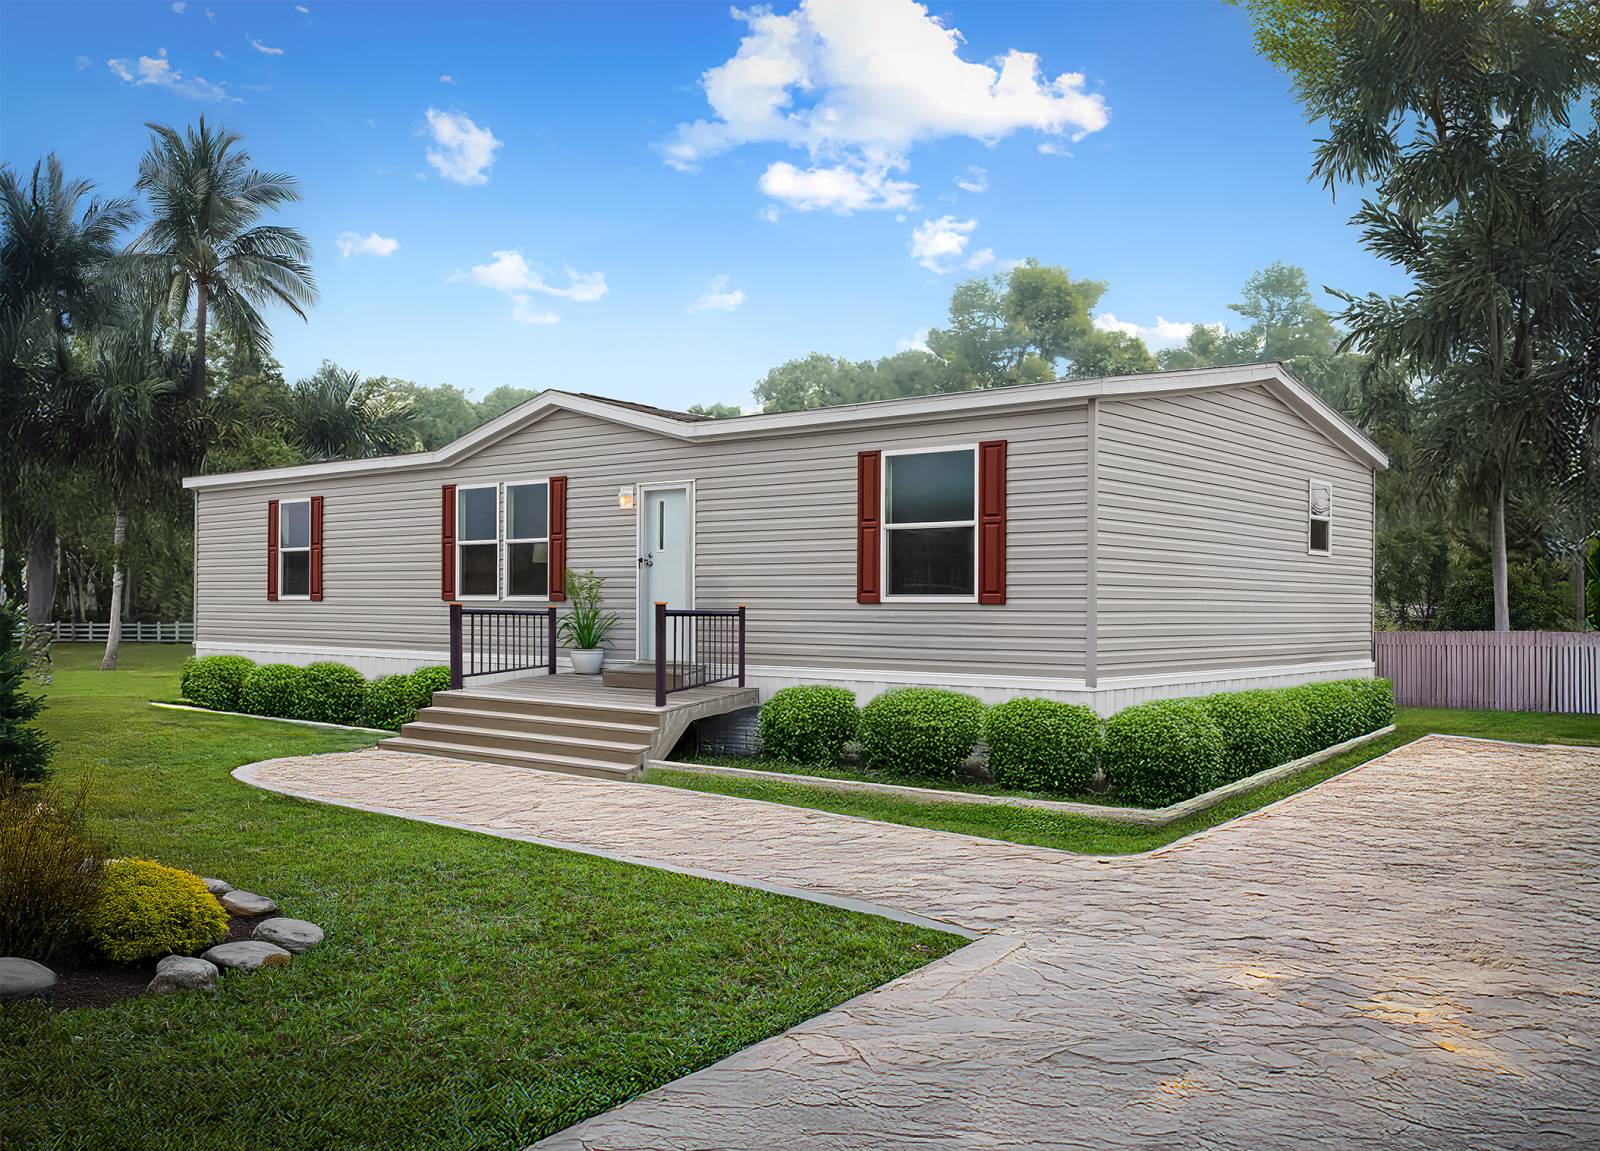
The Retreat
Texas
Floor Plan
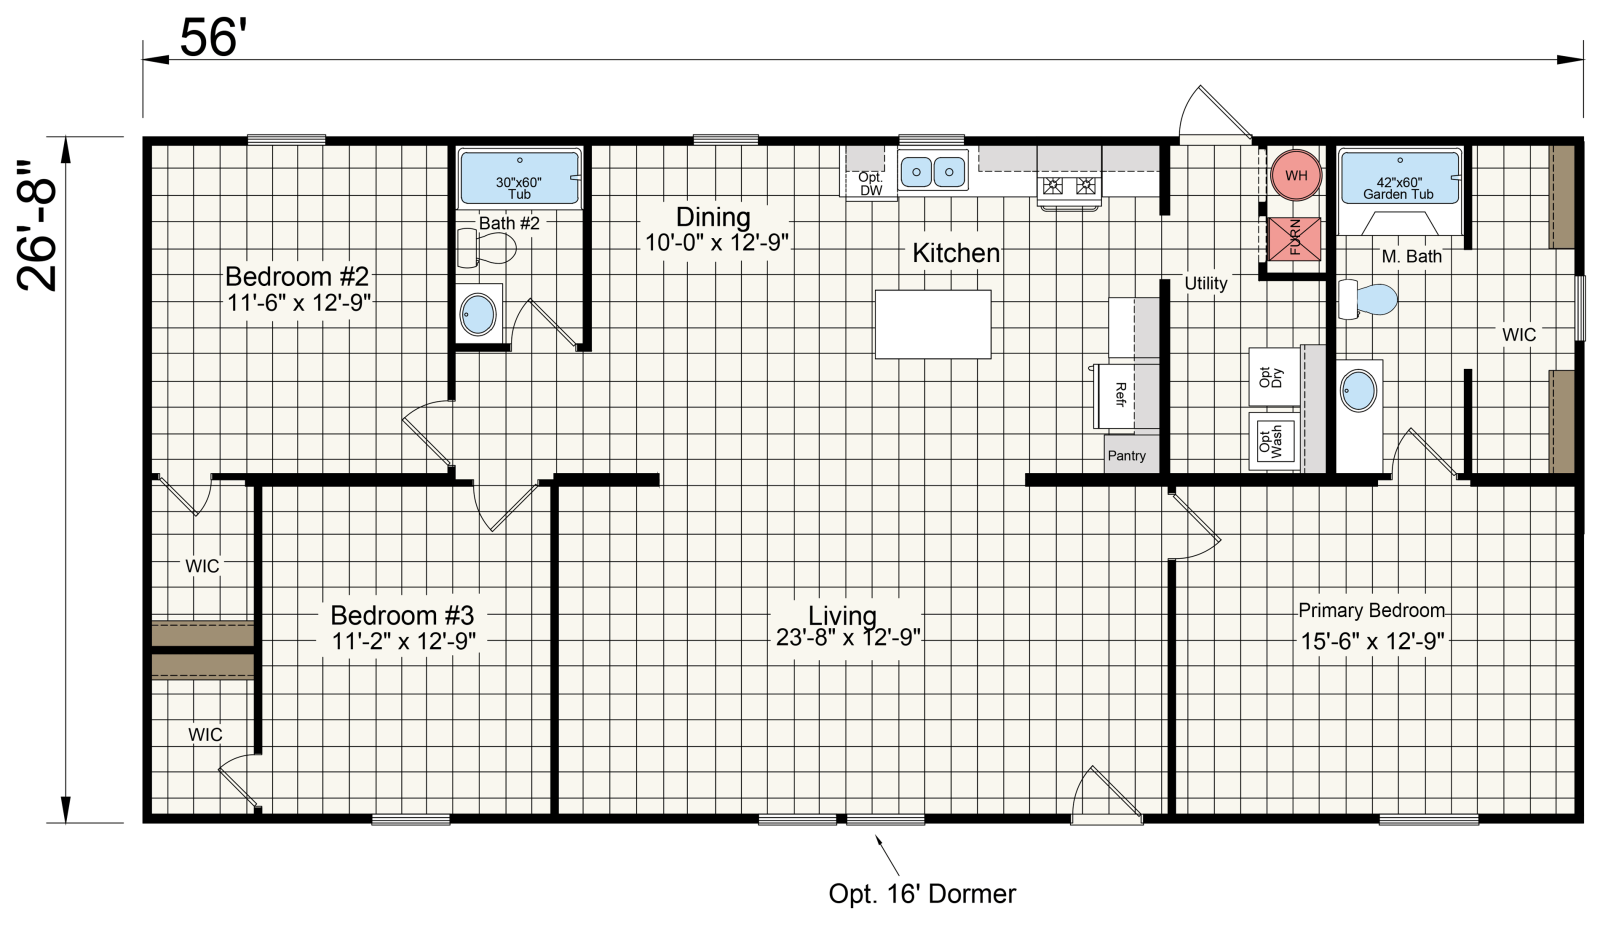
Exact room dimensions and layout for The Retreat. Custom options, flip options, and site setup details available upon request.
Interactive 3D Virtual Tour
Source 3D Virtual Tour Connected
This The Retreat listing includes an interactive 3D tour on the source site. (Source CID reference: cid:frame-B3E7AF01CDFB70B2DF8A6B59FC0B488E@mhtml.blink).
Use your mouse or touchscreen to navigate through The Retreat. Click and drag to look around, or tap floor targets to walk through each room.
About The Retreat
The Retreat is a 3-bedroom, 2 bathrooms double wide manufactured home with approximately 1,493 square feet of living space. This Texas mobile home is available for buyers searching for quality, value, and a practical floor plan. Browse the photo gallery, walk through the floor plan, take the 3D virtual tour, and explore financing and turnkey delivery options available for this home.
Key Home Features
Request More Information
About: The Retreat
Contact the office directly for immediate assistance.
Manufactured Housing Consultants New Braunfels