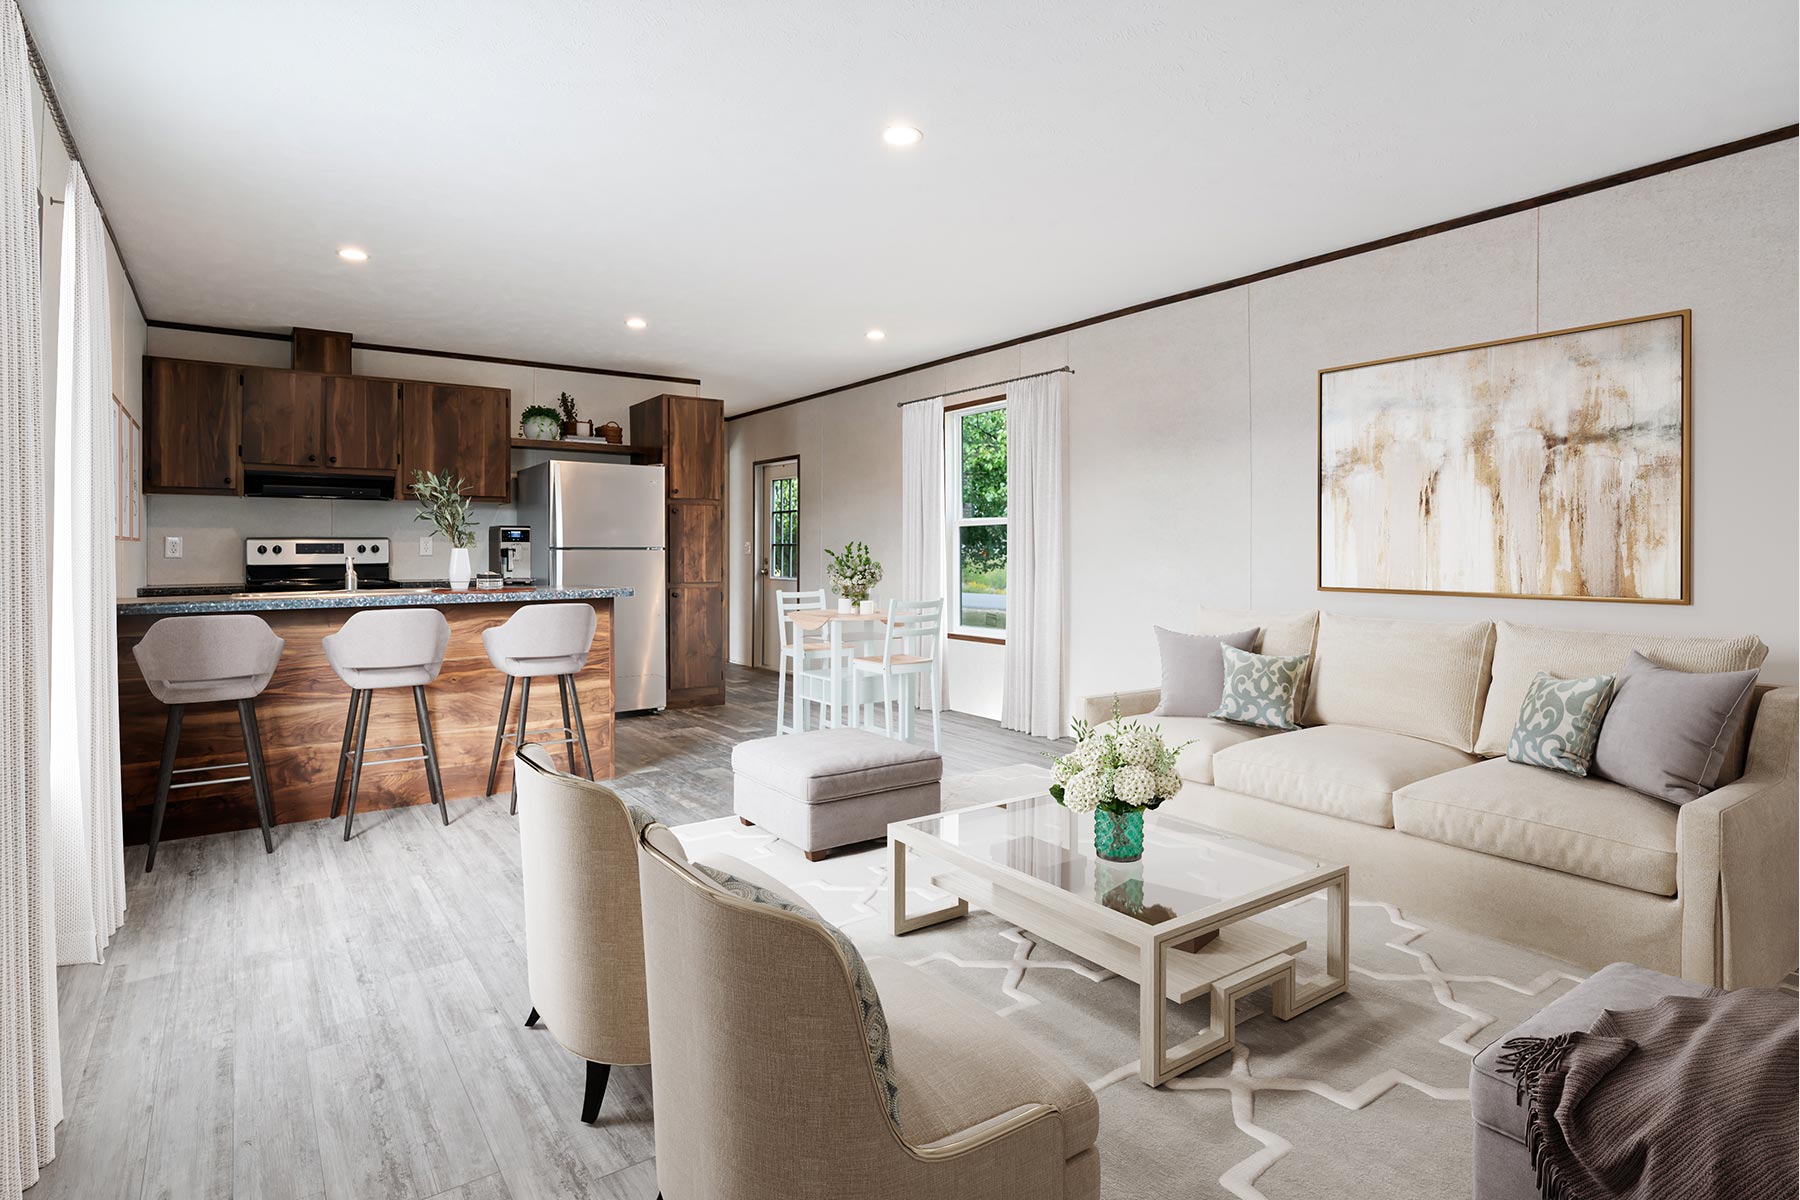
The Summit
Texas
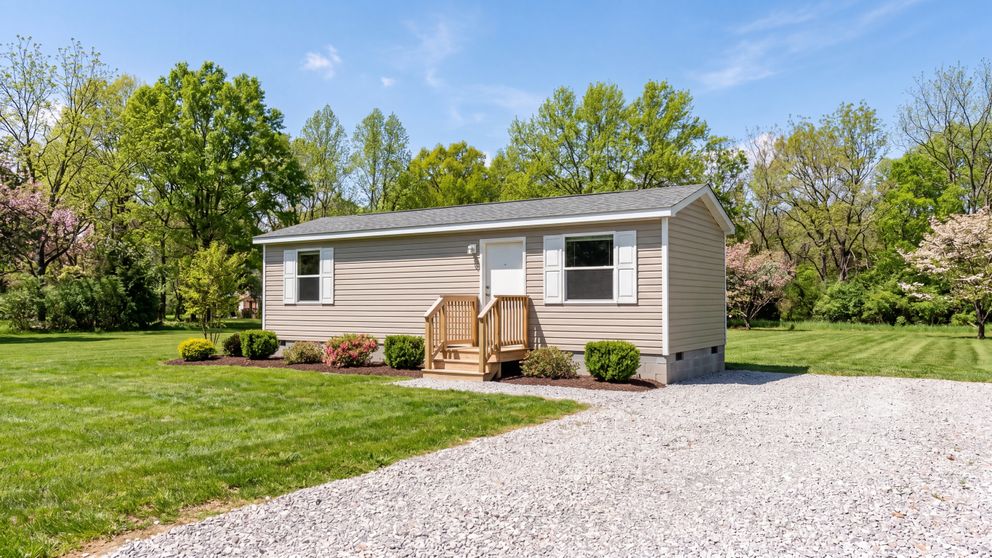
Floor Plan
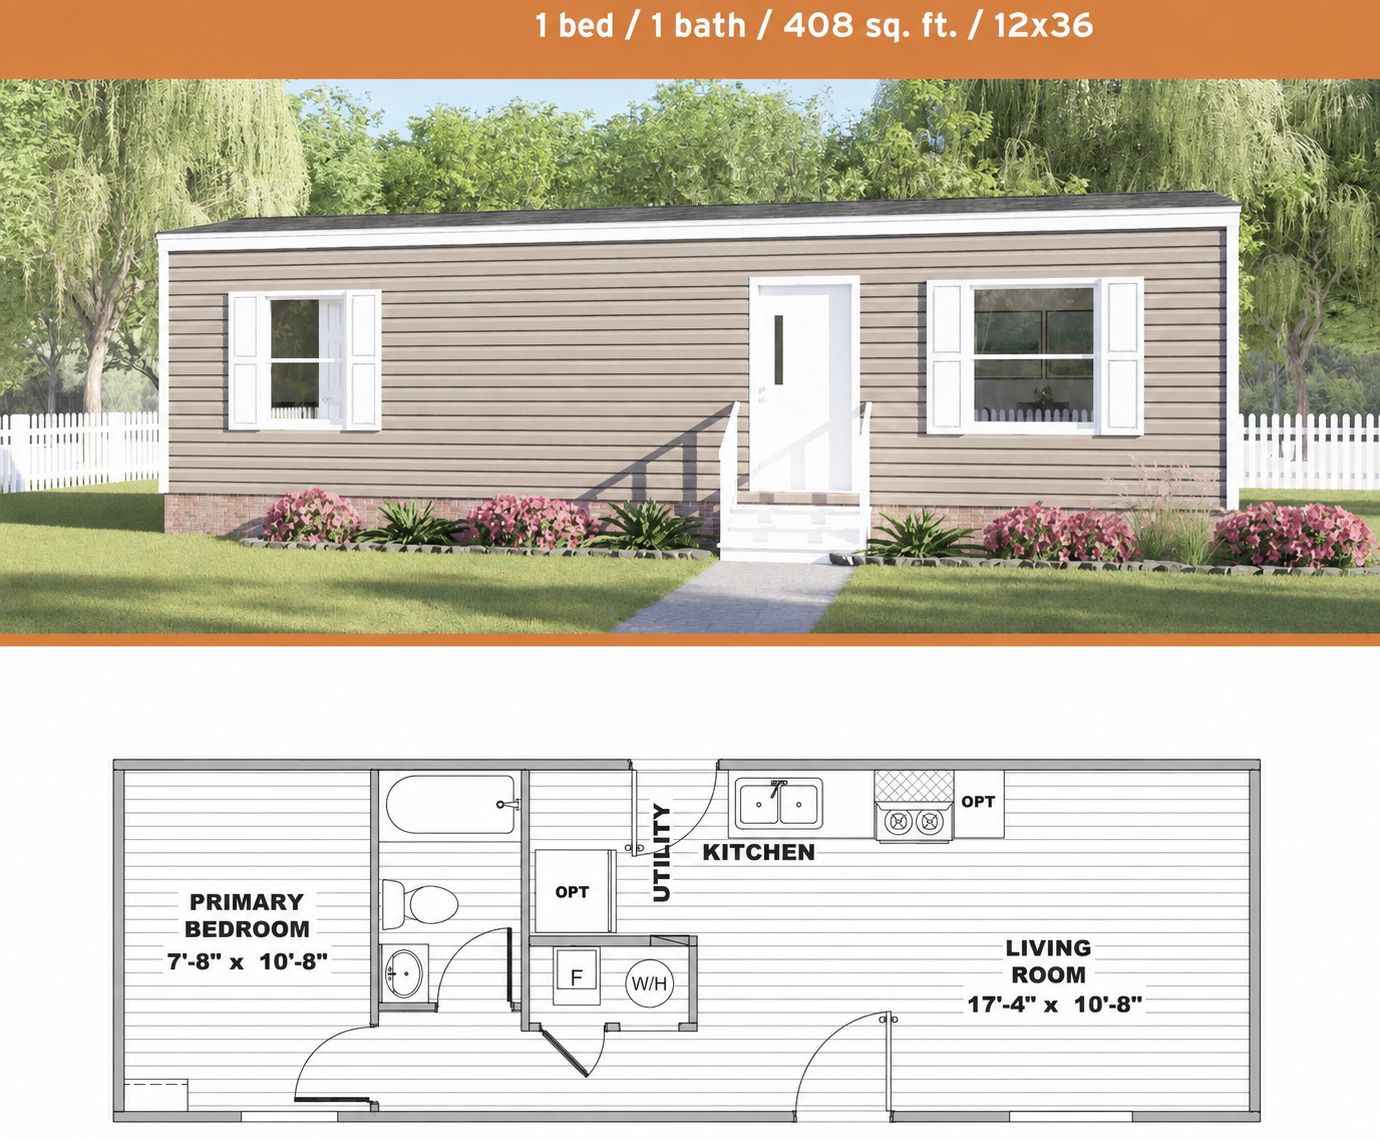
Exact room dimensions and layout for The Summit. Custom options, flip options, and site setup details available upon request.
Interactive 3D Virtual Tour
Source 3D Virtual Tour Connected
This The Summit listing includes an interactive 3D tour on the source site. (Source CID reference: cid:frame-91644F84853B7351B6D2CC66FA0B1773@mhtml.blink).
Use your mouse or touchscreen to navigate through The Summit. Click and drag to look around, or tap floor targets to walk through each room.
About The Summit
The Summit is the perfect blend of simplicity and comfort. This 1 bedroom, 1 bathroom home offers 408 square feet of thoughtfully designed space, ideal for individuals or anyone looking to embrace a minimalist lifestyle. The open-concept layout creates a natural flow between the living area and kitchen, making the home feel bright and inviting despite its smaller footprint. The private bedroom provides a cozy retreat, while the full bathroom is designed with functionality and convenience in mind. Whether you're a first-time buyer, downsizing, or searching for an affordable housing option, The Summit delivers smart design, comfort, and everyday practicality in a compact singlewide home.
Key Home Features
Request More Information
About: The Summit
Contact the office directly for immediate assistance.
Manufactured Housing Consultants New Braunfels