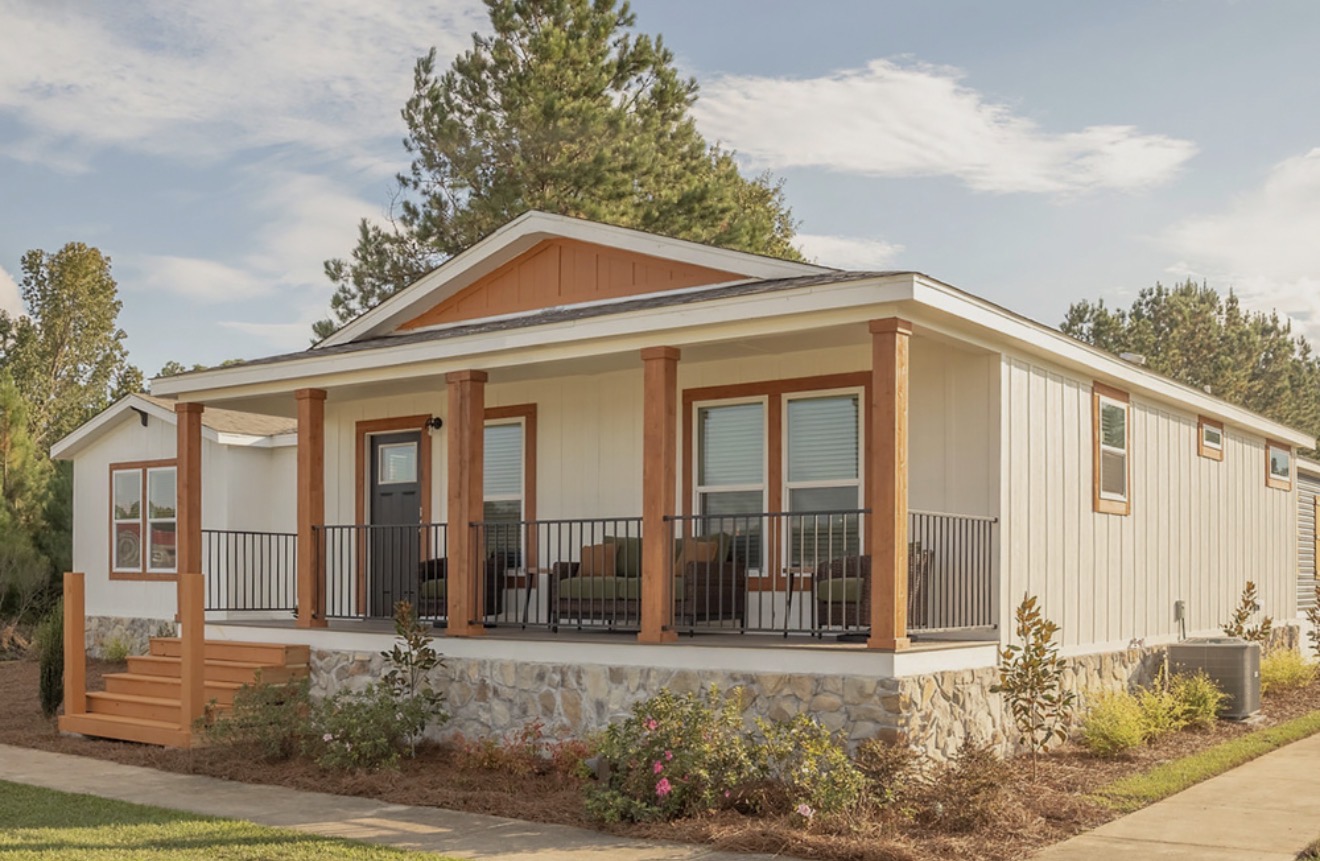
The Summit
Texas
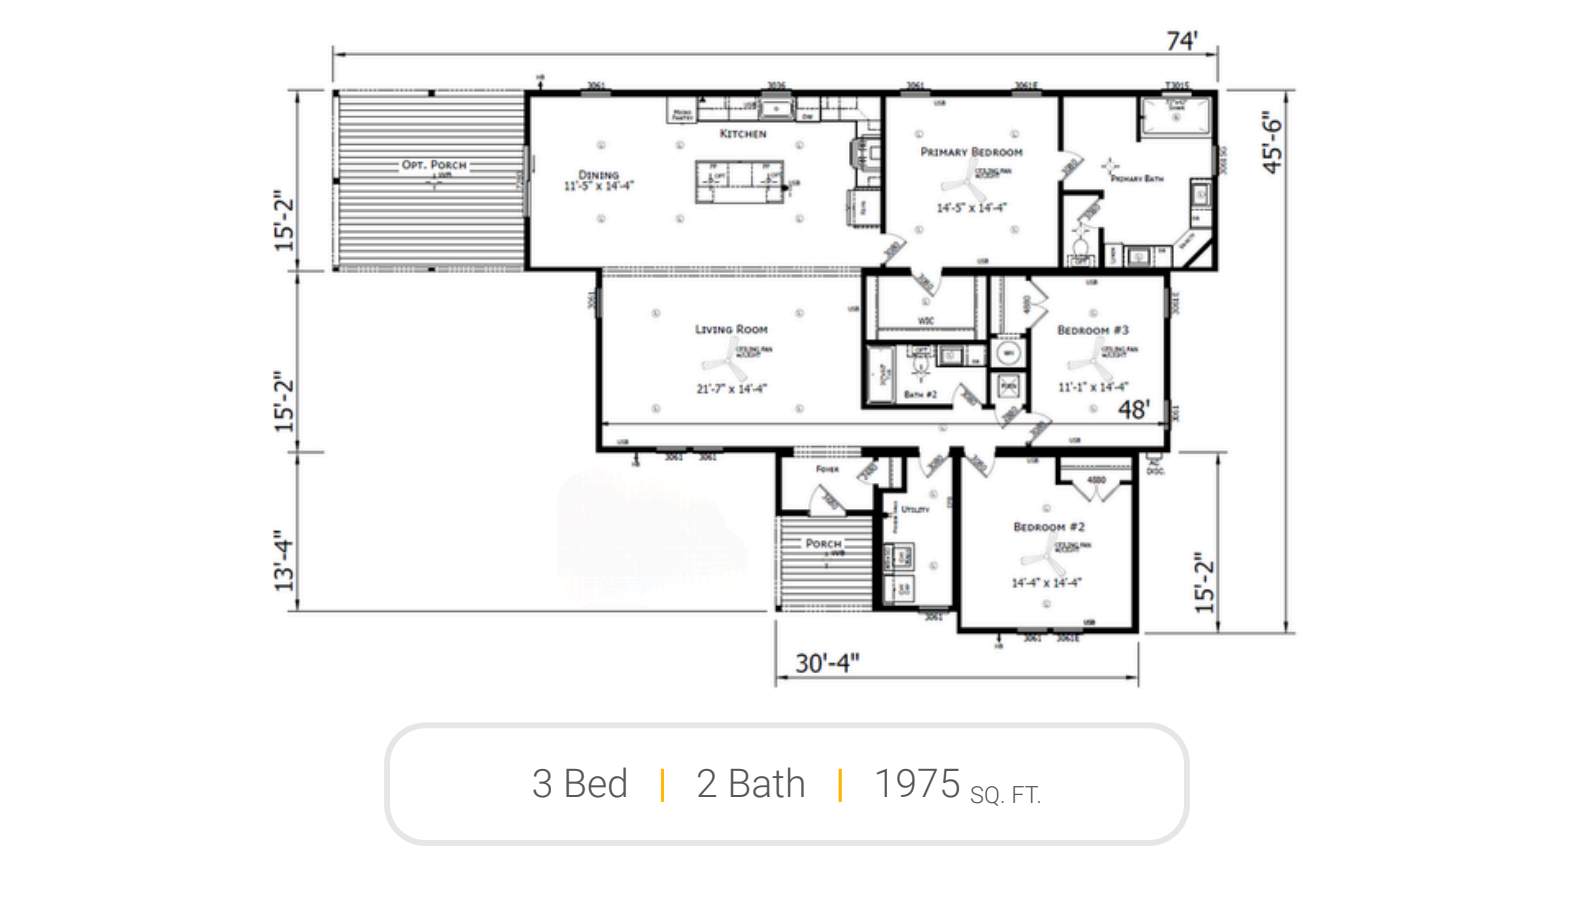
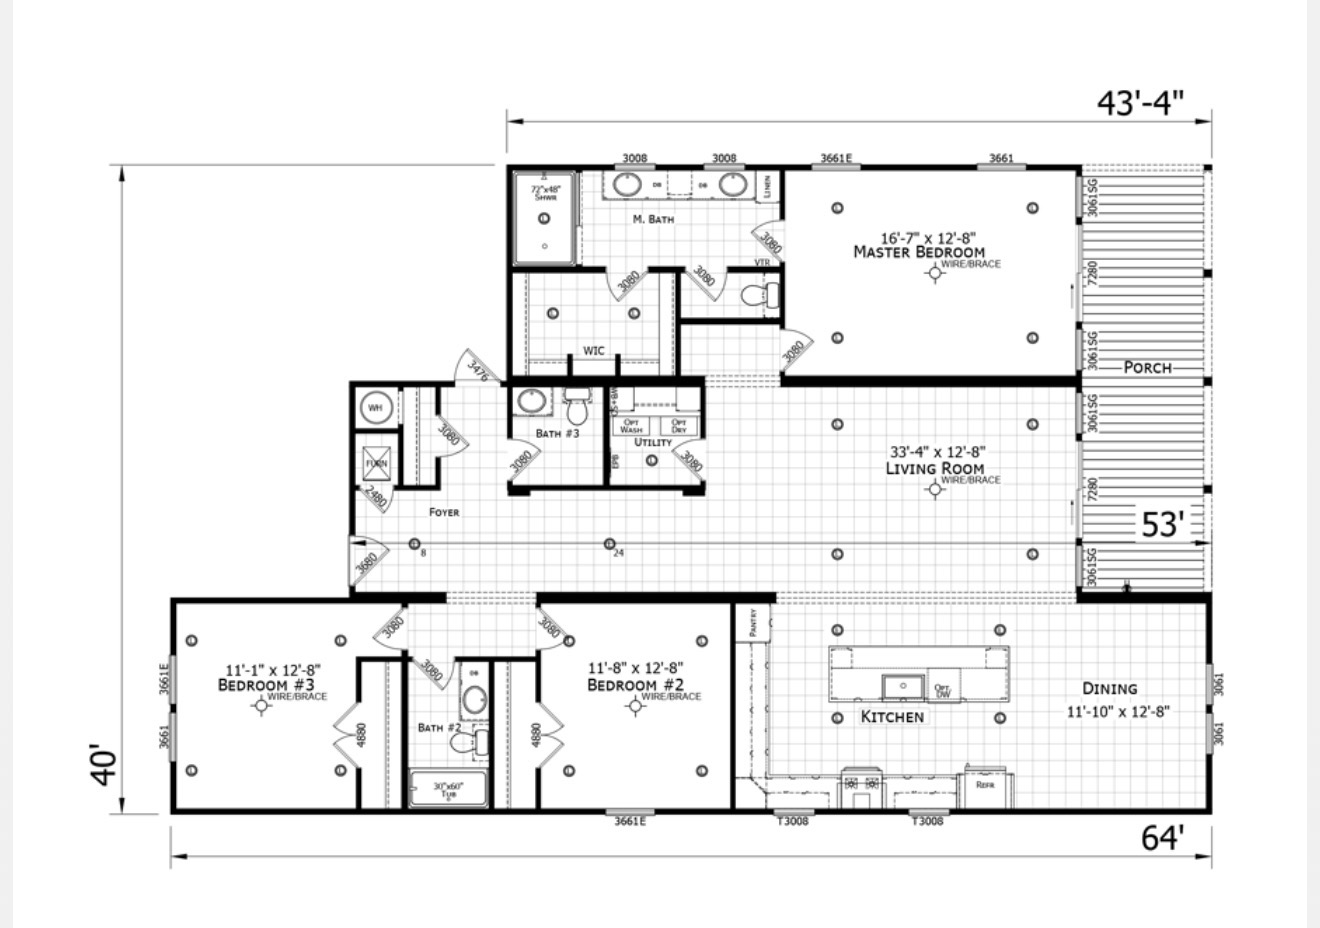
Floor Plan
Exact room dimensions and layout for The Summit. Custom options, flip options, and site setup details available upon request.
About The Summit
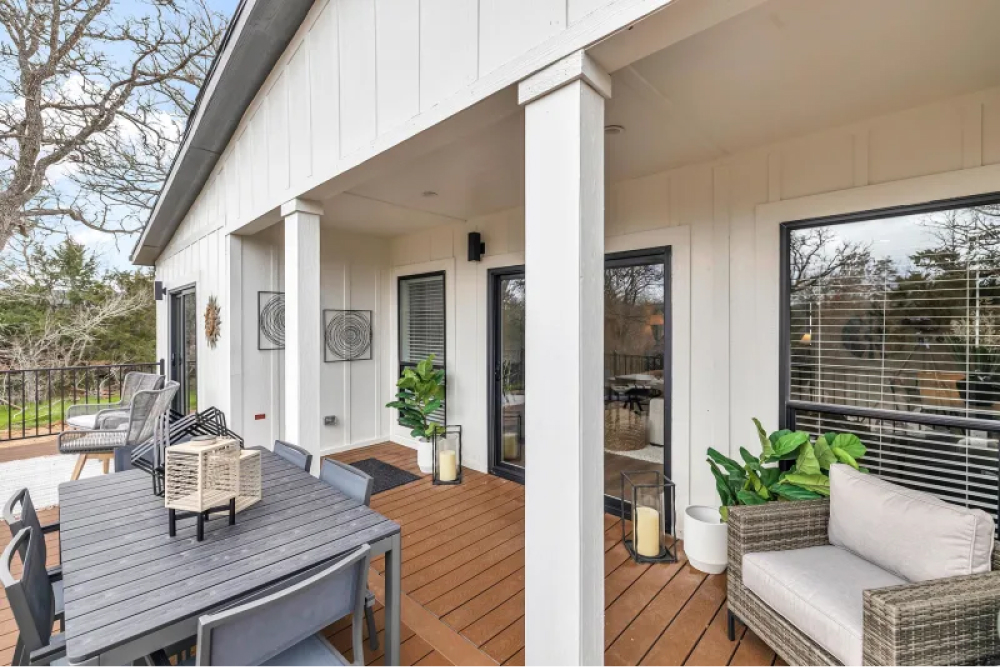
The Summit is an expansive 76' × 40' triple wide featuring 4 bedrooms, 2 bathrooms, and 3,040 sq. ft. of premium living space designed for large families who need both comfort and functionality. **Layout & Design** The open-concept main living area combines a spacious **Living Room**, **Dining Room**, and **Family Room** that flow together for seamless entertaining and daily family life. The **Kitchen** features ample counter space and cabinet storage, positioned centrally between the dining and living areas for easy meal preparation and serving. **Bedrooms & Private Spaces** The **Primary Bedroom** suite offers a peaceful retreat with generous closet space and direct access to the **Primary Bath** — complete with a luxurious soaking tub, separate walk-in shower, and dual vanity. Three additional bedrooms provide flexibility: - **Bedroom #2** — Full-sized bedroom perfect for older children or guests - **Bedroom #3** — Versatile bedroom ideal for kids or a home office - **Bedroom #4** — Additional private space for guests or multi-generational living A dedicated **Office** provides a quiet workspace for remote work or study, while the **Retreat** and **Morning** rooms offer flexible spaces that can serve as reading nooks, hobby rooms, or additional relaxation areas. **Practical Features** - **Bath #2** conveniently located near bedrooms 2, 3, and 4 - **Utility Room** with space for washer/dryer and extra storage - **Covered Front Porch** entry for welcoming curb appeal - Energy-efficient windows and insulation throughout - Central HVAC system with multiple climate zones - Premium flooring options throughout main living areas **Perfect For** Large families needing 4+ bedrooms, multi-generational households, anyone wanting spacious single-level living without sacrificing privacy, and buyers seeking a true luxury triple wide with resort-style amenities at a fraction of site-built home costs.
Key Home Features
Request More Information
About: The Summit
Contact the office directly for immediate assistance.
Manufactured Housing Consultants New Braunfels